A Seattle based architecture firm.
Contact us today

Lake Forest Park, WA
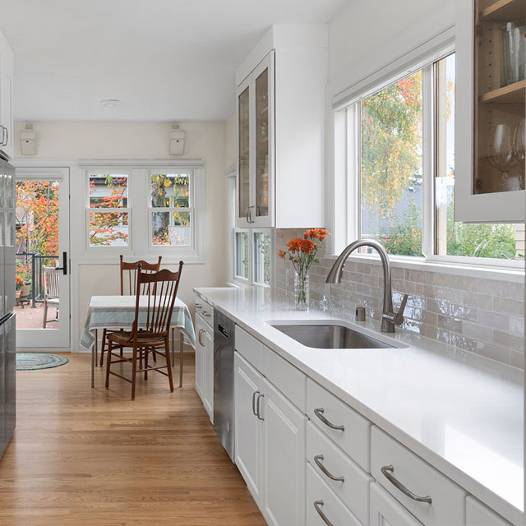
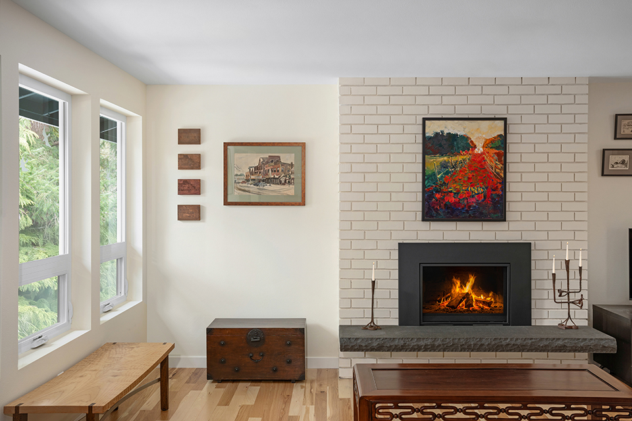
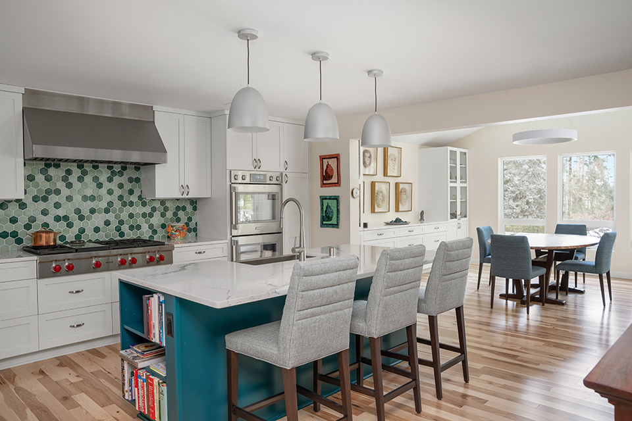
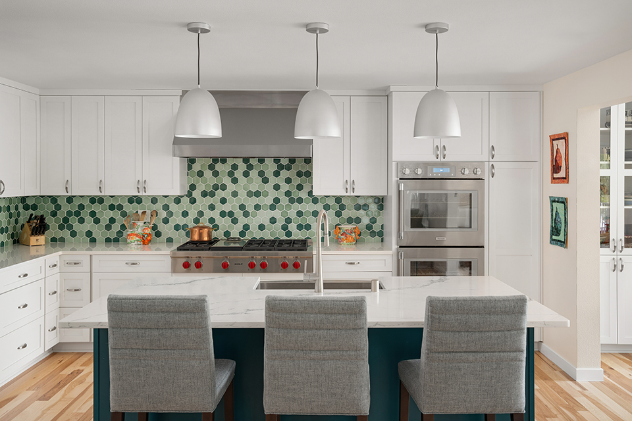
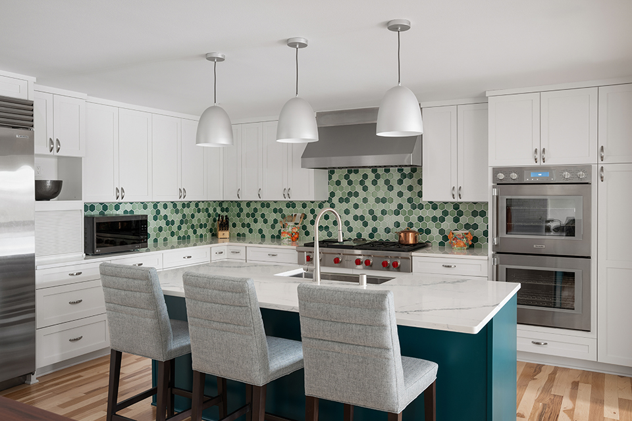
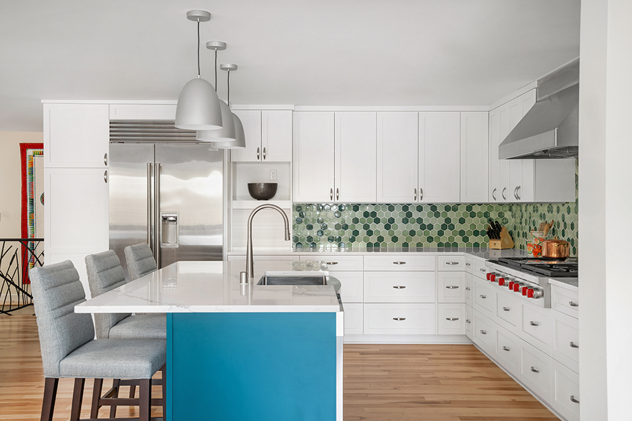
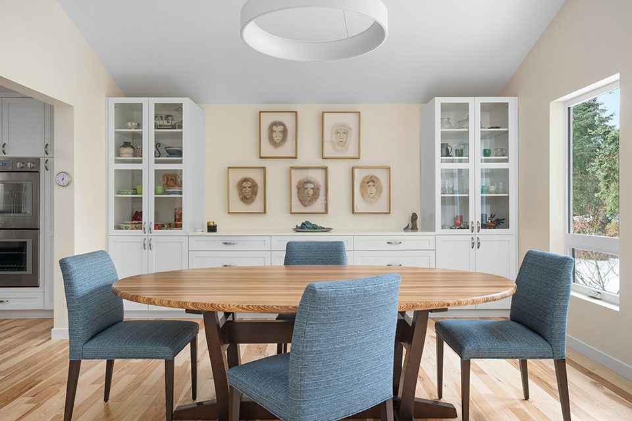
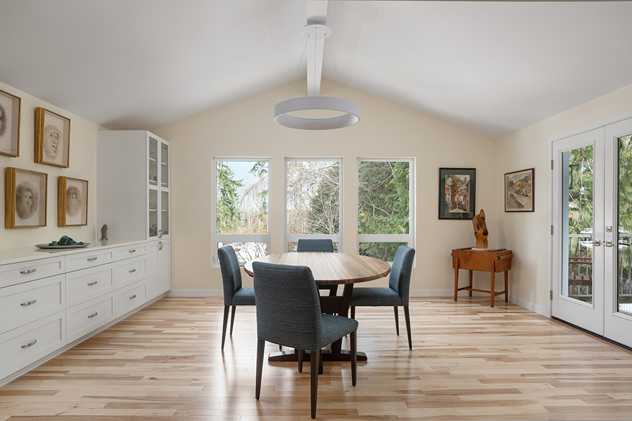
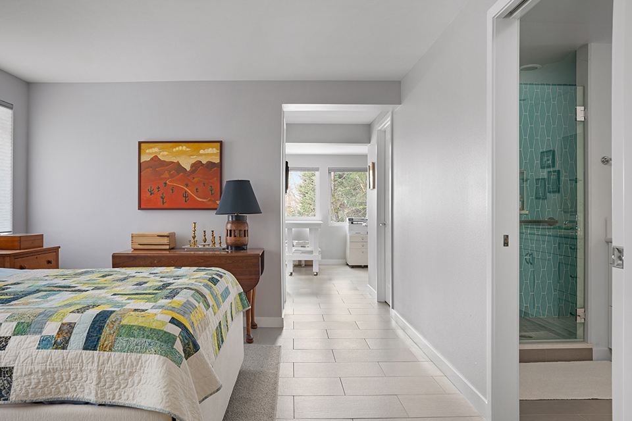
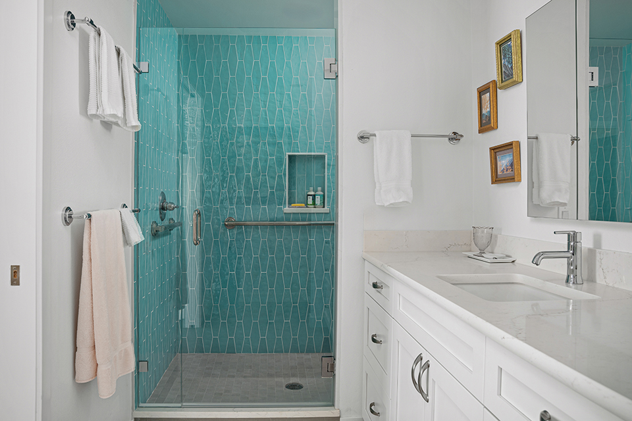
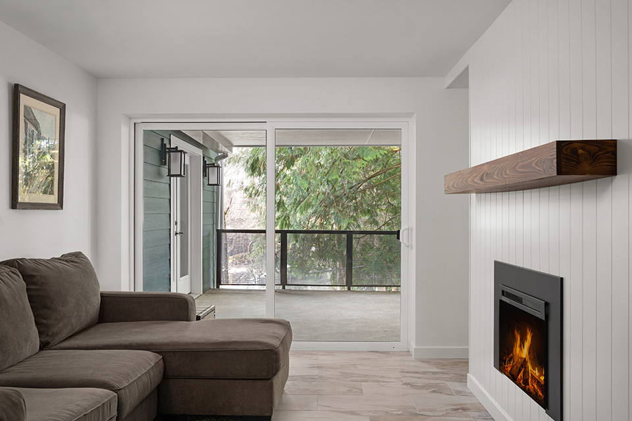
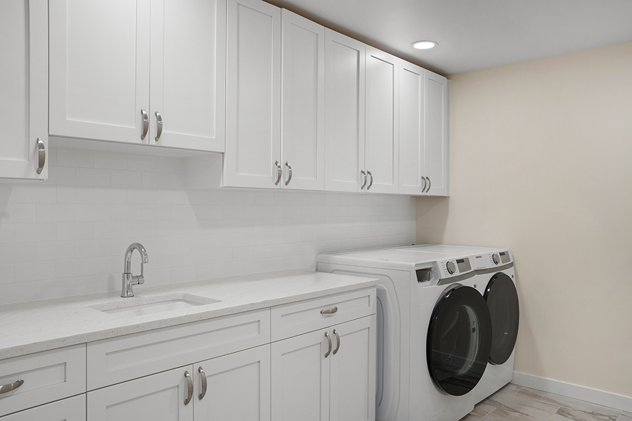
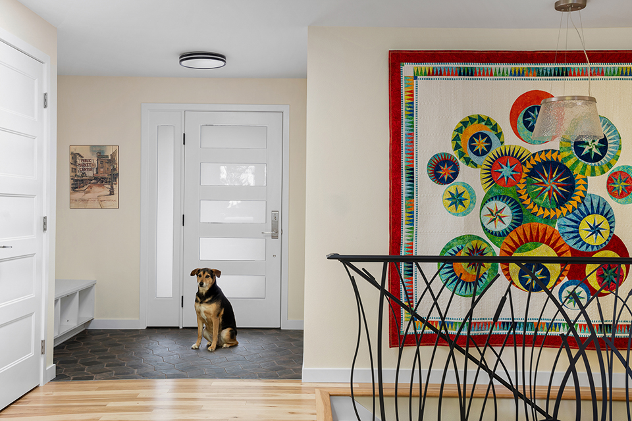
Our clients were combining households and needed additional space to accommodate a three-generation household in their existing home with a lower-level walk-out basement. The solution was a two-story addition and interior renovation that opened the main floor to a new, gracious dining room a larger kitchen for cooking and entertaining and a larger deck. The reconfiguration of the main floor kitchen, living and dining room allowed for a new laundry room on the main floor as well. On the lower-level the addition and remodel allowed for a suite of rooms to include a new bedroom, bathroom and crafting space as well as a separate teen hang-out space.
Grouparchitect Team: Scott LaBenz AIA LEED, Rebecca Williamson
Contractor: All Phase Improvements
Structural Engineer: Bykonen, Carter Quinn
Remodels / Additions, Residential